
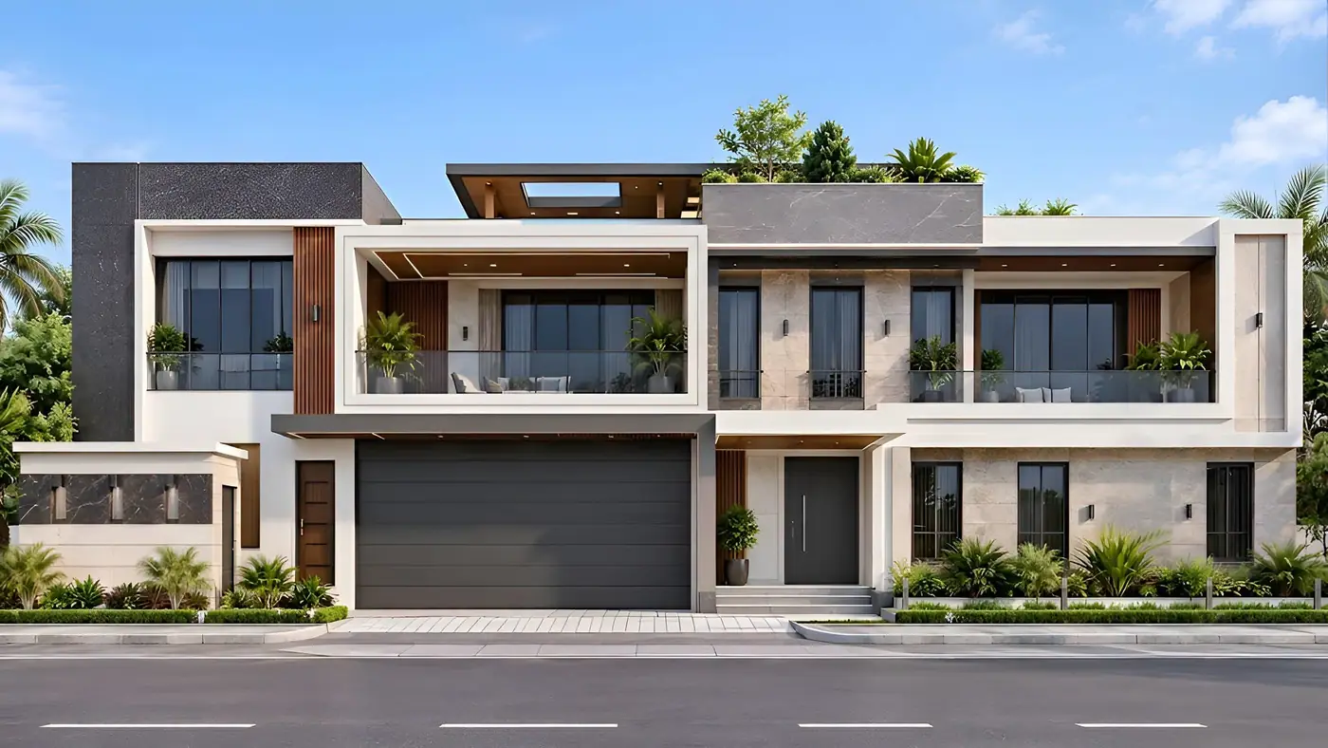
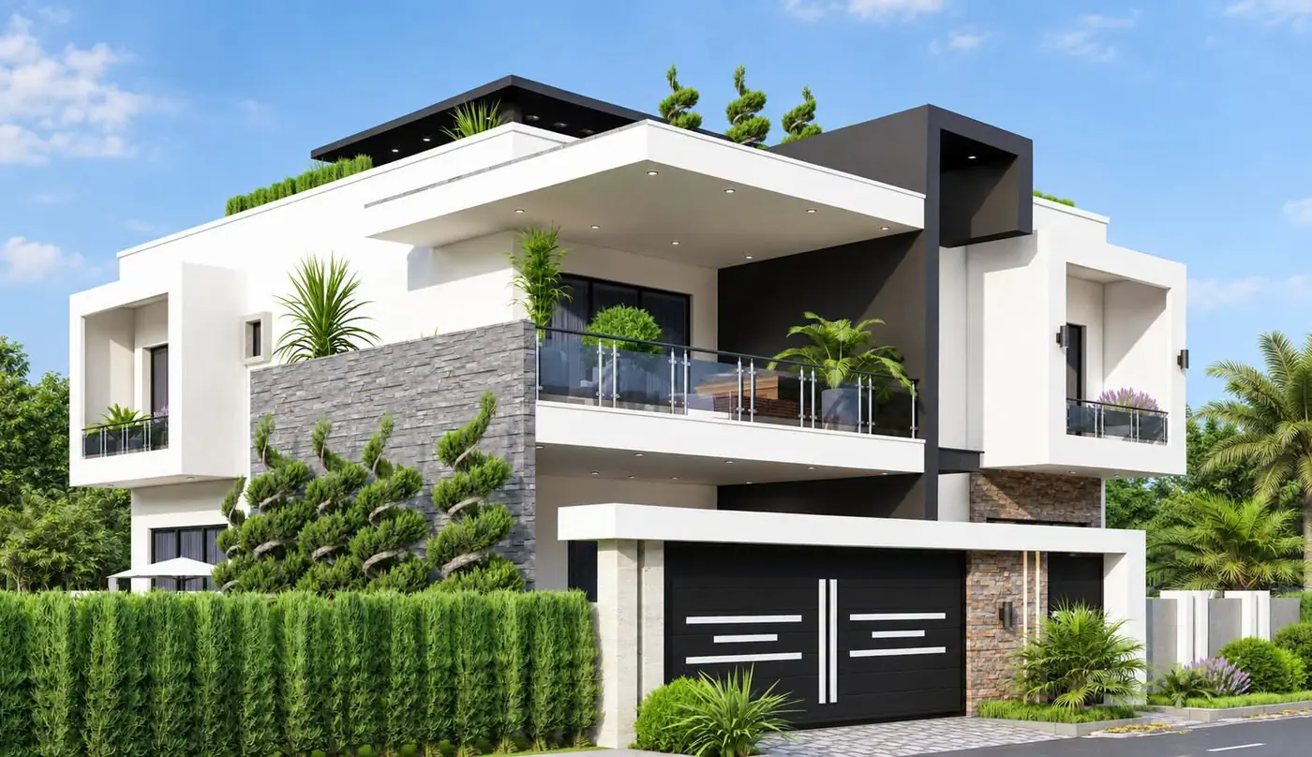
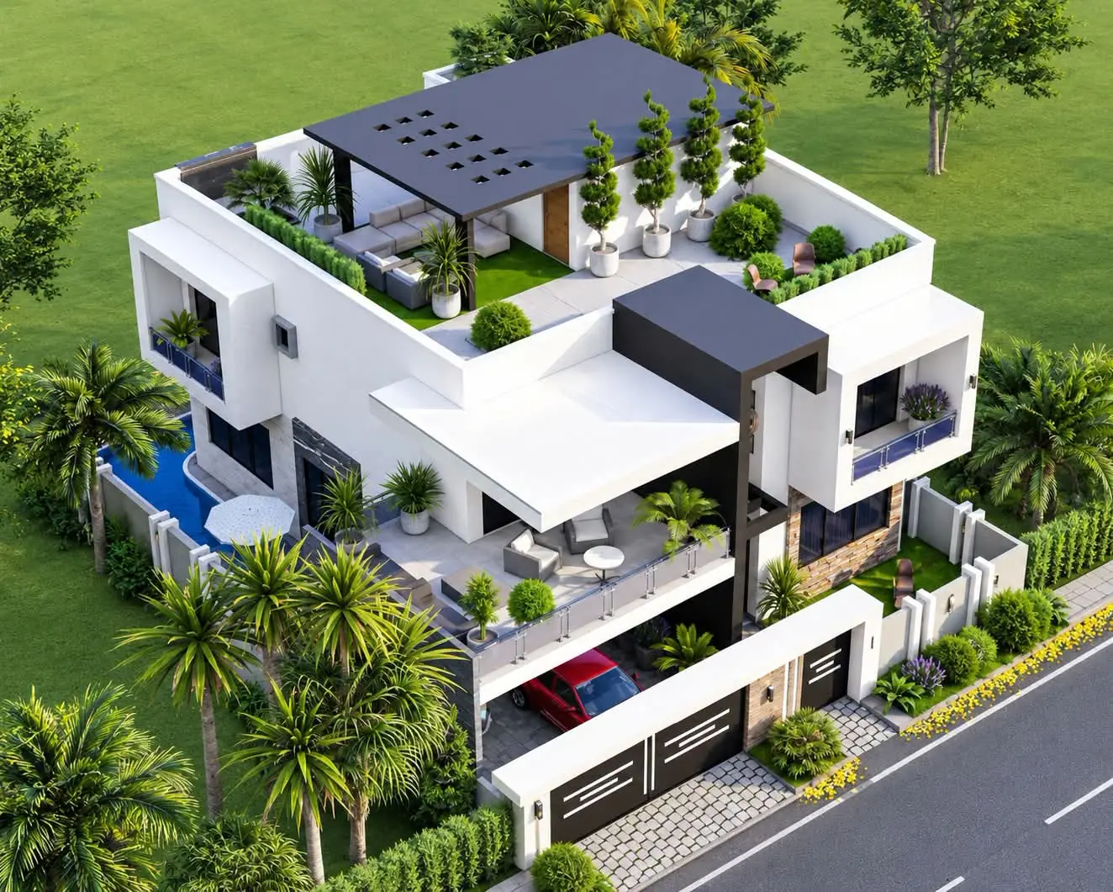
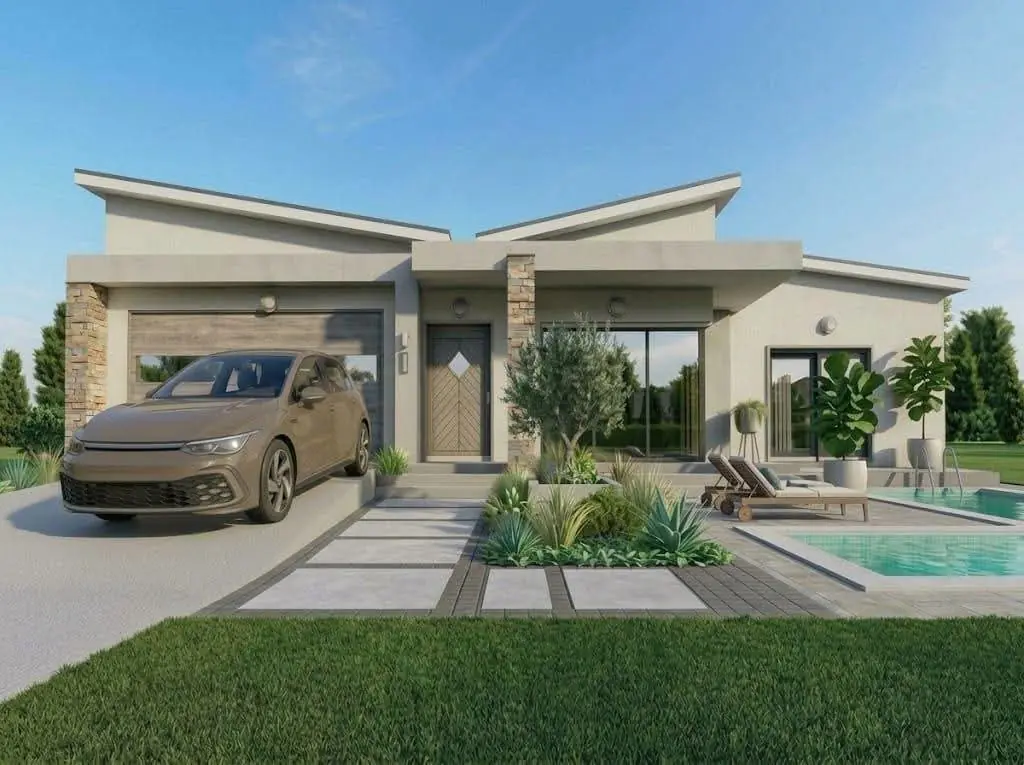
Designed to perform. Built to last.
Architect-led design and build for homes, apartments and commercial buildings. One accountable team under Eng. Joseph Ngethe, from Ngong to every corner of Kenya.
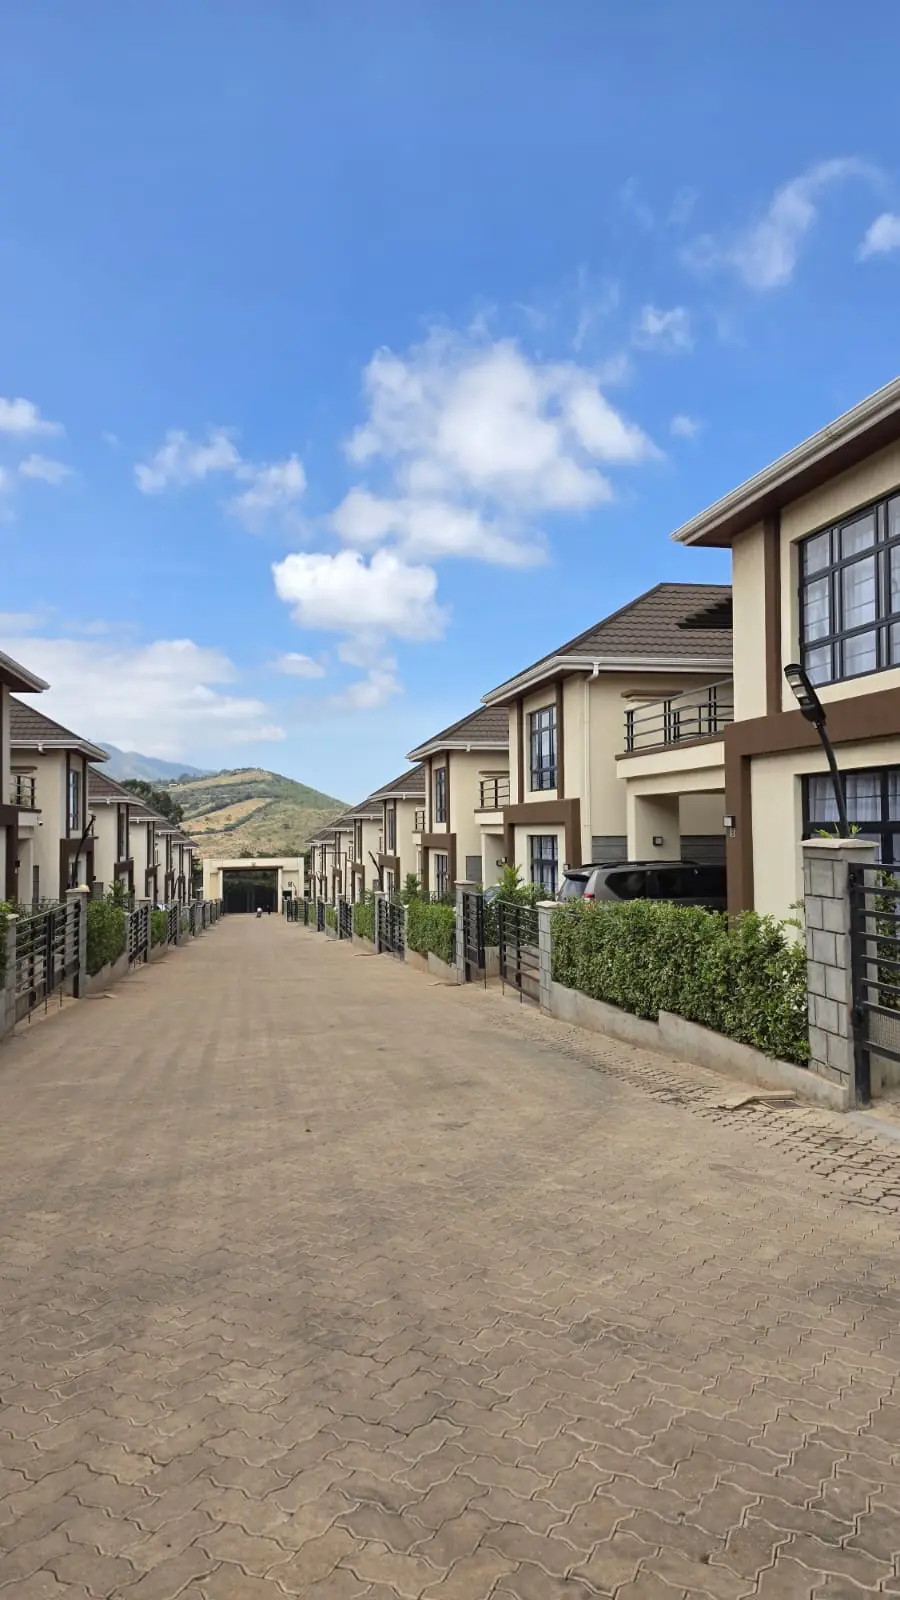
Every roofline starts with a conversation.
Arch Space Design is a Ngong-based design and build practice combining architectural design with structural engineering, so one team is accountable from the first sketch to the final handover.
- Designs shaped around your plot, climate and budget
- Structure engineered together with the architecture
- Site supervision until the building is finished
Design, engineering and build support.
From a single house plan to a multi-storey development, we handle the drawings, calculations and site oversight your project needs.
Architectural design
Concept sketches, floor plans, elevations and 3D renders for homes, apartments and commercial buildings.
Explore service 02Structural engineering
Safe, economical structural design and calculations for foundations, slabs, frames and roofs.
Explore service 03Interior and space planning
Layouts, finishes and fittings that make every room work harder and look better.
Explore service 04Approvals and documentation
Complete drawing sets and bills of quantities prepared for county approvals and contractors.
Explore service 05Construction supervision
Regular site visits and quality checks so what gets built matches what was designed.
Explore service 06Renovation and extensions
Assessing existing structures and redesigning them to add space, value and life.
Explore serviceFrom sketch to structure.
Drag the handle to watch the engineered wireframe of the Curved Terrace Villa become the finished design.
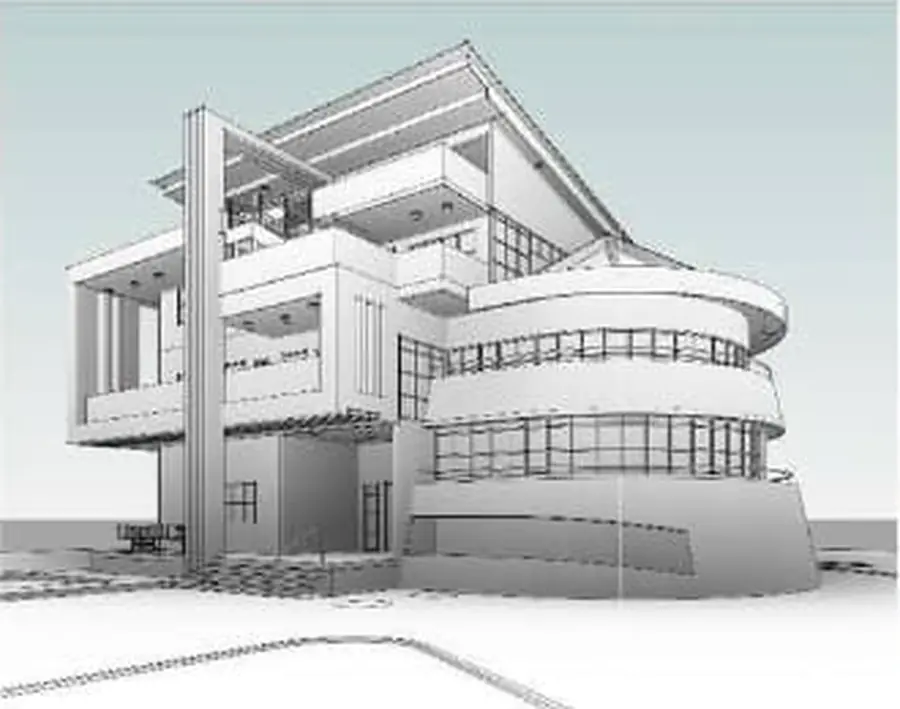
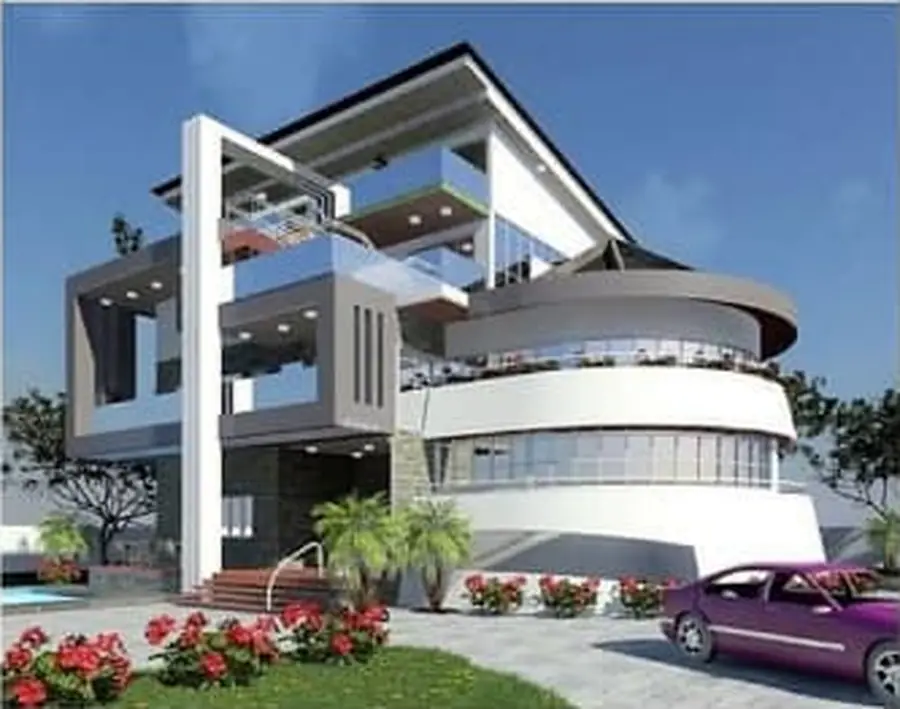 Final renderEngineered wireframe
Selected work.
A clear path from idea to keys.
Five stages, no surprises. You always know what happens next and what it needs from you.
1. Brief and site visit
We listen, walk the plot and agree your needs, budget and timeline.
- Site visit
- Written brief
2. Concept design
Sketches and 3D views, refined with you until the design feels right.
- Concept sketches
- 3D renders
3. Engineering and drawings
Structural design, working drawings and approvals-ready documents.
- Structural design
- Working drawings
4. Build supervision
Site visits and quality checks while your contractor builds.
- Site inspections
- Progress reports
5. Handover
Final inspection, as-built records and a building you can trust.
- Final inspection
- Handover pack
Get a clear next step in two minutes.
Three tools to help you move from "I have a plot" to "I have a plan".
Clients who built with us.
"The plans were clear, the budget held, and the house looks even better than the render."
Client nameMaisonette, Ngong
"Joseph visited the site often and caught problems before they became expensive."
Client nameApartment block, Nairobi
"Professional from the first meeting to handover. We recommend Arch Space Design."
Client nameBungalow, Kajiado
Good to know before you start.
Do you work outside Ngong?
Yes. We are based in Ngong and take on projects across Kenya. We visit the site, then handle design and engineering remotely and on site as needed.
What do I need to get started?
Your plot location and ownership details, a rough brief (type of building and rooms), and an idea of your budget. If you are not sure about any of these, we will help you work them out.
Can I see my design before building?
Yes. Every project includes 3D views, so you can approve the look, layout and finishes before construction begins.
Do you supervise construction?
Yes. We offer scheduled site visits and quality checks so the building matches the drawings.
How do I get a quote?
Use the cost estimate and project brief tools, call 0721 567 510, or message us on WhatsApp. We will confirm a quote after understanding your site and needs.