Architectural design
A design that fits your plot, your family and your budget, and that you can see in 3D before a single block is laid.
Everything your project needs.
- Site analysis and brief development
- Concept sketches and massing options
- Floor plans, sections and elevations
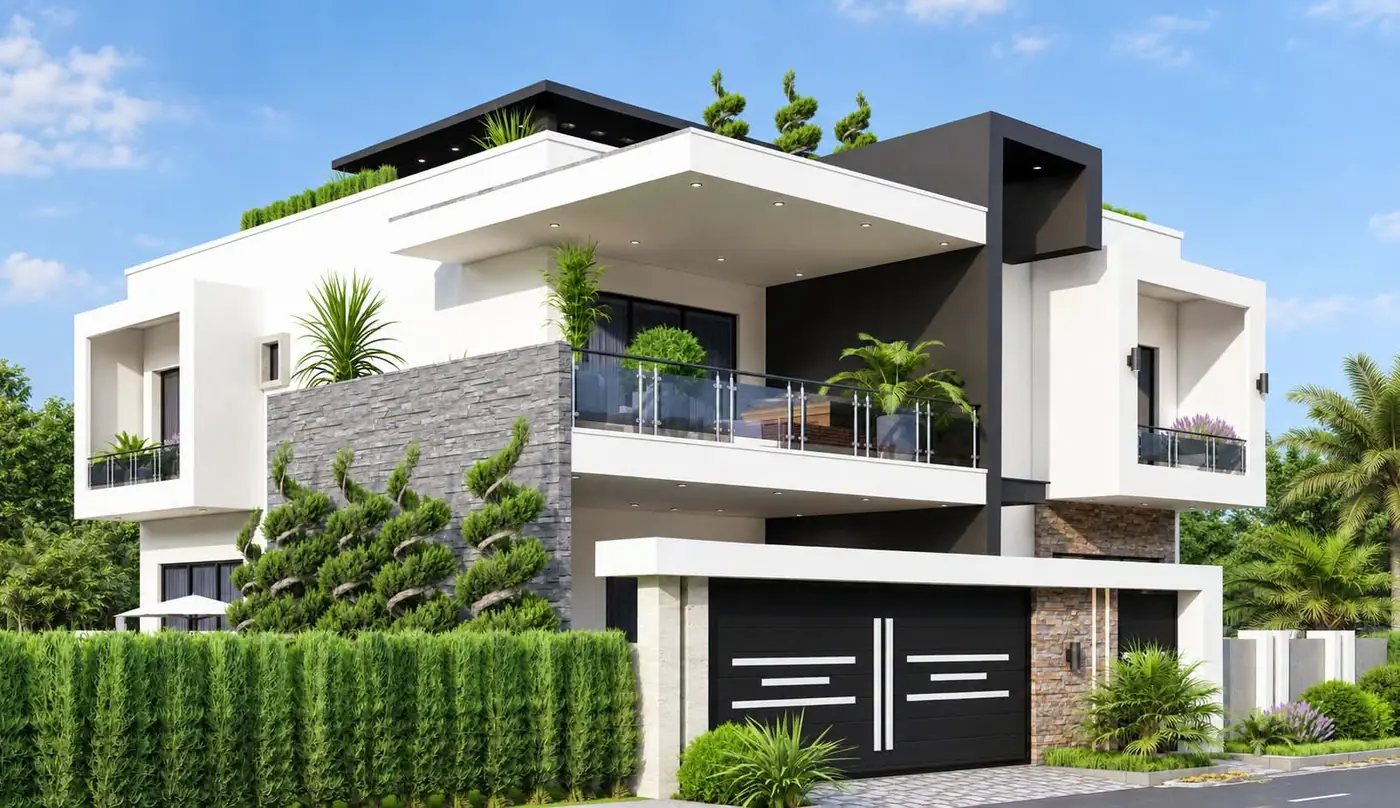
- Photorealistic 3D renders and walkthrough views
- Landscape, parking and boundary layout
- Material and finish direction
What you receive
- Concept design pack
- 3D renders
- Developed design drawings
Other services
See it in practice.
Good to know before you start.
Do you work outside Ngong?
Yes. We are based in Ngong and take on projects across Kenya. We visit the site, then handle design and engineering remotely and on site as needed.
What do I need to get started?
Your plot location and ownership details, a rough brief (type of building and rooms), and an idea of your budget. If you are not sure about any of these, we will help you work them out.
Can I see my design before building?
Yes. Every project includes 3D views, so you can approve the look, layout and finishes before construction begins.
Do you supervise construction?
Yes. We offer scheduled site visits and quality checks so the building matches the drawings.
How do I get a quote?
Use the cost estimate and project brief tools, call 0721 567 510, or message us on WhatsApp. We will confirm a quote after understanding your site and needs.